
Home Improvement chart
Wall Stud Count Chart by Wall Length and Spacing
Use this wall stud count chart for a base straight-wall layout at 16-inch or 24-inch on-center spacing before adding corners, openings, blocking, and waste. Use the chart as a quick planning reference, then use Wall Stud Framing Calculator when you need exact numbers for your own inputs.
At a glance
- Coverage
- 6 reference rows
- Default schedule
- See assumptions below
- Data effective
- Not stated
- Published
- Not stated
- Updated
- Not stated
- Author
- EverydayCalc.org
- Reviewer
- EverydayCalc editorial review
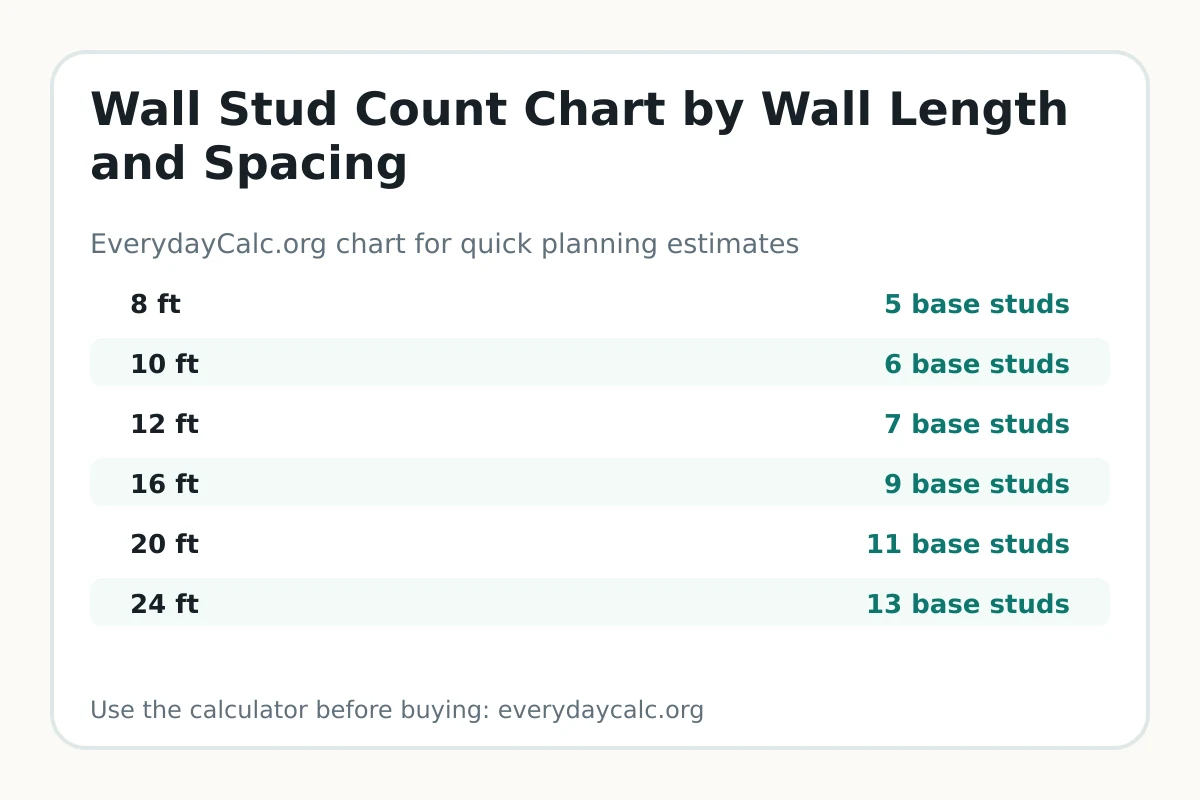
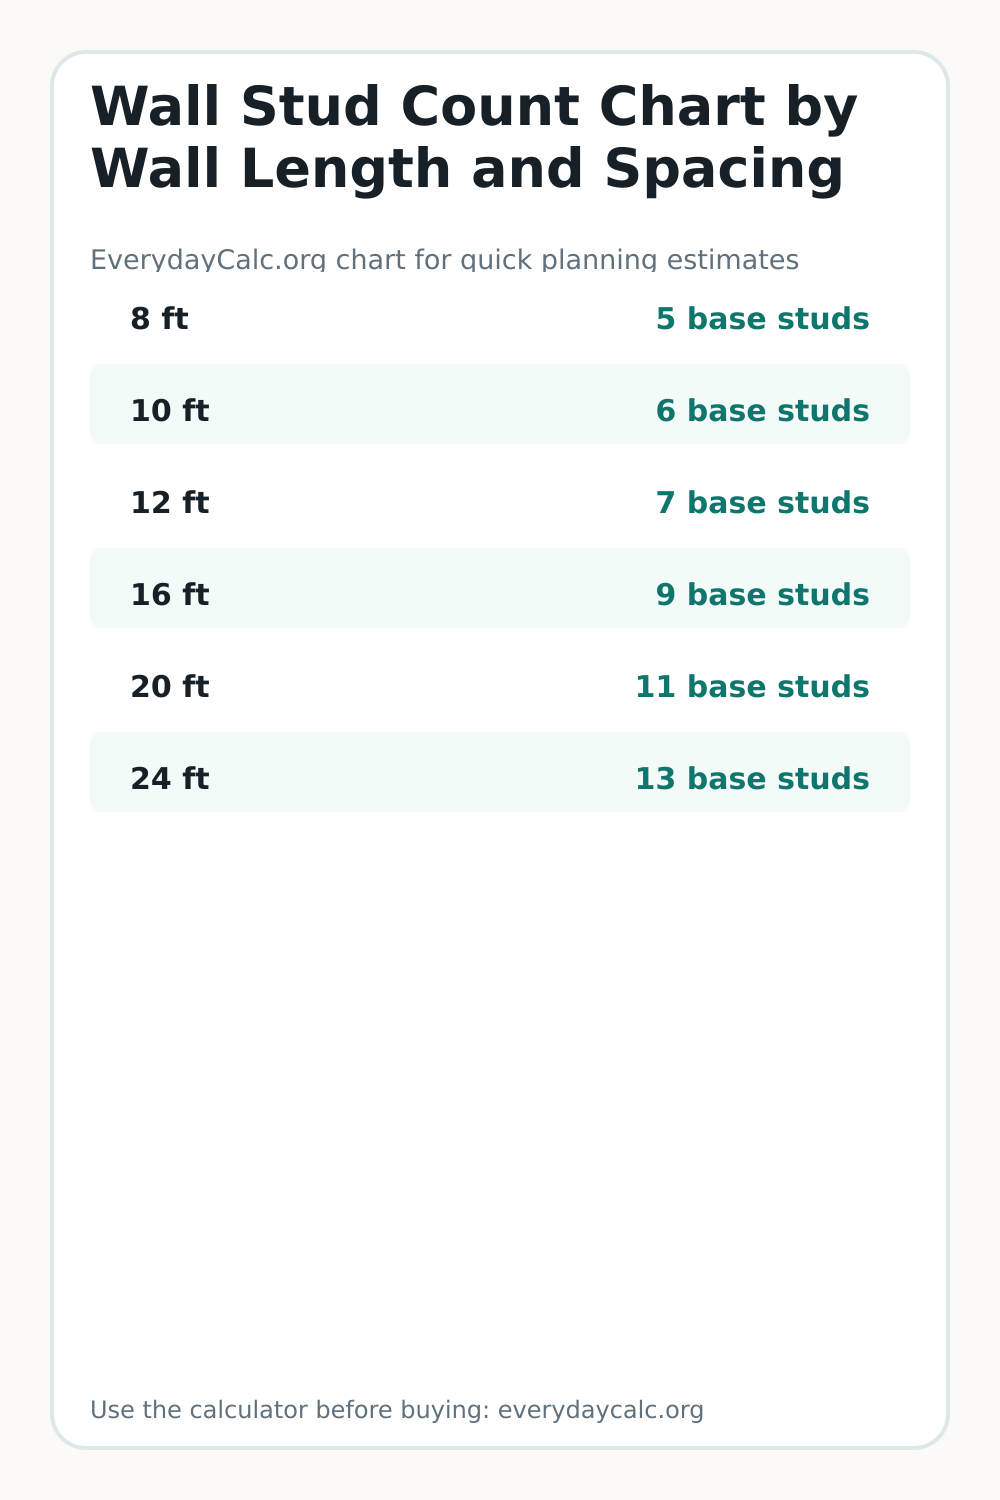
Chart values
| Straight wall length | 16 in on center | 24 in on center |
|---|---|---|
| 8 ft | 7 base studs | 5 base studs |
| 10 ft | 9 base studs | 6 base studs |
| 12 ft | 10 base studs | 7 base studs |
| 16 ft | 13 base studs | 9 base studs |
| 20 ft | 16 base studs | 11 base studs |
| 24 ft | 19 base studs | 13 base studs |
Calculated from the existing wall stud framing calculator formula. Approved plans, adopted code, and project-specific framing details control the final layout.
How to use this chart
Choose the straight wall length and planned on-center spacing. Treat the value as a base layout count, then use the calculator to add extra framing and a separate waste allowance.
When to use the calculator instead
Use the calculator when your measurements, rates, room conditions, local prices, tank setup, loan terms, or classroom routine do not match the simple chart rows. The calculator lets you adjust the inputs instead of forcing your situation into a rough example.
Examples from this chart
Worked example
A straight 12-foot wall at 16 inches on center starts with 10 base stud positions. Corners, intersecting walls, doors, windows, headers, backing, blocking, plates, and waste are not included.
Limitations and assumptions
Rows use ceiling((wall length × 12) ÷ spacing) + 1, matching the wall stud framing calculator with zero extra framing and zero waste. The chart is quantity guidance, not a structural or code-compliance plan.
Save or share this chart
You can print this page, save the tall image for planning, or link to the page from a blog post, classroom resource, forum answer, or project checklist so readers can open the calculator too.
Chart questions
Chart questions
Does this stud chart include corners and openings?
No. Add corners, intersections, doors, windows, headers, backing, blocking, plates, and waste from the approved plan.
Can I choose 16-inch or 24-inch spacing from this chart?
No. The chart calculates quantity after a spacing is selected. Approved plans, loads, sheathing, finishes, product instructions, and local code determine acceptable spacing.